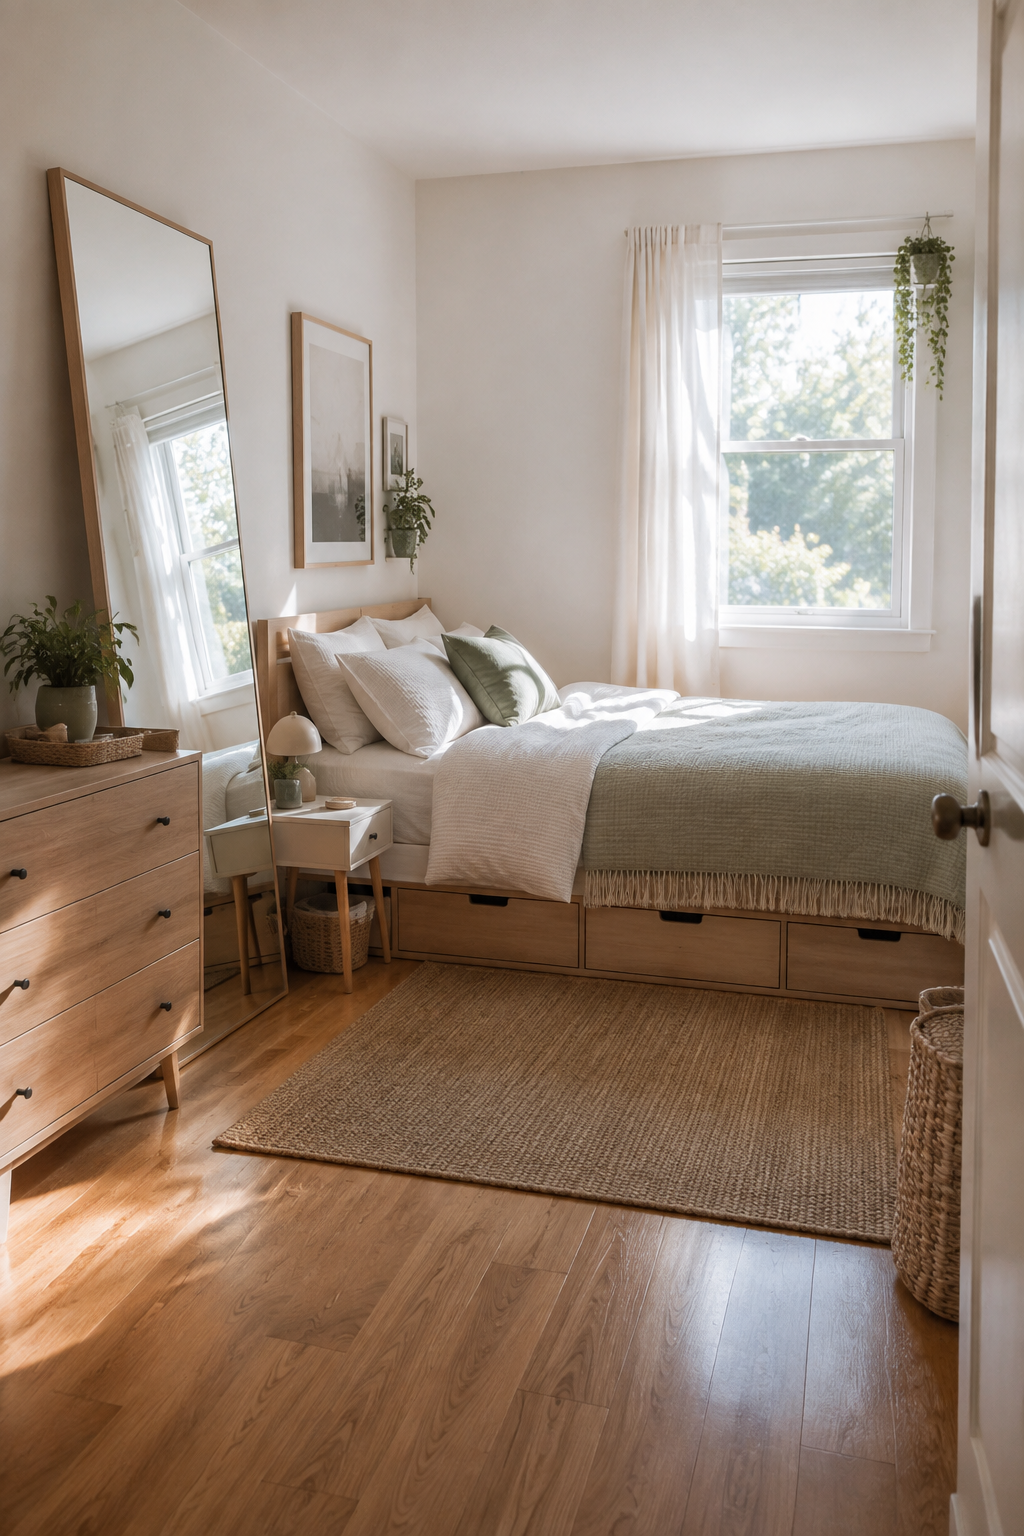
Practical room guide · Images are AI-generated design illustrations.
A small bedroom feels cramped when furniture blocks movement, storage is hard to reach, or everyday items have nowhere to go. The fix is usually not more furniture. It is choosing pieces that fit the room, using overlooked space, and making the layout easier to maintain.
Do a quick room audit first
Before moving furniture or shopping for storage, identify the room’s main pressure point. Is clothing collecting on a chair? Does the nightstand block a drawer? Is useful wall space sitting empty? Solve the most disruptive problem first.
- Measure the room and note doors, windows, outlets, radiators, and baseboards.
- Check that doors and drawers can open fully.
- Keep an unobstructed route between the door, bed, and wardrobe.
- Choose closed storage for visual clutter and open storage for items you use often.
1. Use the space under your bed
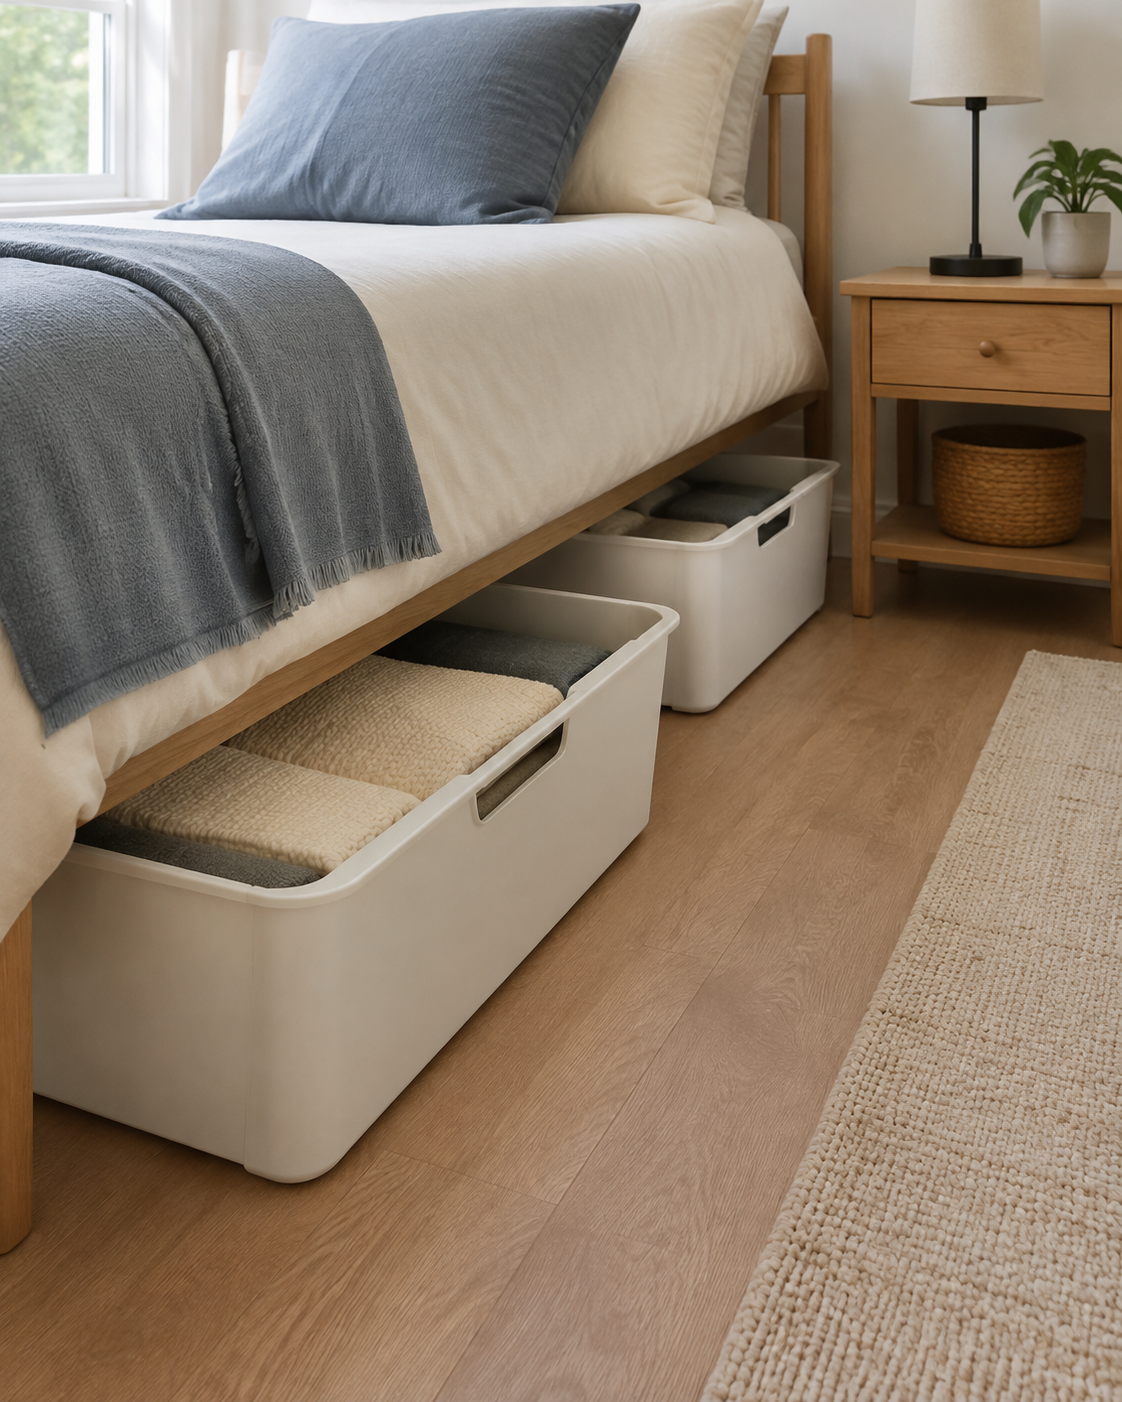
Under-bed storage works well for seasonal clothing, spare bedding, shoes, and other items you do not need every day. Group similar items together and label containers so you can retrieve one category without pulling everything out.
Measure from the floor to the lowest part of the bed frame, including center supports. Also measure the usable width and depth beneath the bed. Leave enough clearance for lids, handles, or wheels, and check that nearby furniture will not prevent a container from sliding out.
For a closer comparison, Saveliq’s guide to the best under-bed storage for small bedrooms covers options for different clearance heights, budgets, materials, and access needs.
What to look for: A container that fits the measured clearance, opens easily in the available space, and protects its contents from dust. Decide whether rigid sides, wheels, handles, or a zippered cover suit what you plan to store.
2. Choose a nightstand that fits the gap
A narrow nightstand, compact drawer unit, or small wall-mounted shelf can hold bedside essentials without crowding the floor. Start by listing what must stay within reach—perhaps a lamp, phone, glasses, water, or a book—and choose only enough surface and storage for those items.
Measure the gap beside the bed, the height of the mattress, and the space needed to open nearby doors and drawers. Check outlet access and make sure the top will be comfortable to reach from bed. Renters may prefer a freestanding option that requires no wall fixings.
What to look for: A footprint that fits without narrowing the walkway, useful storage rather than decorative bulk, and a stable surface at a practical height.
3. Add wall storage where it will not get in the way
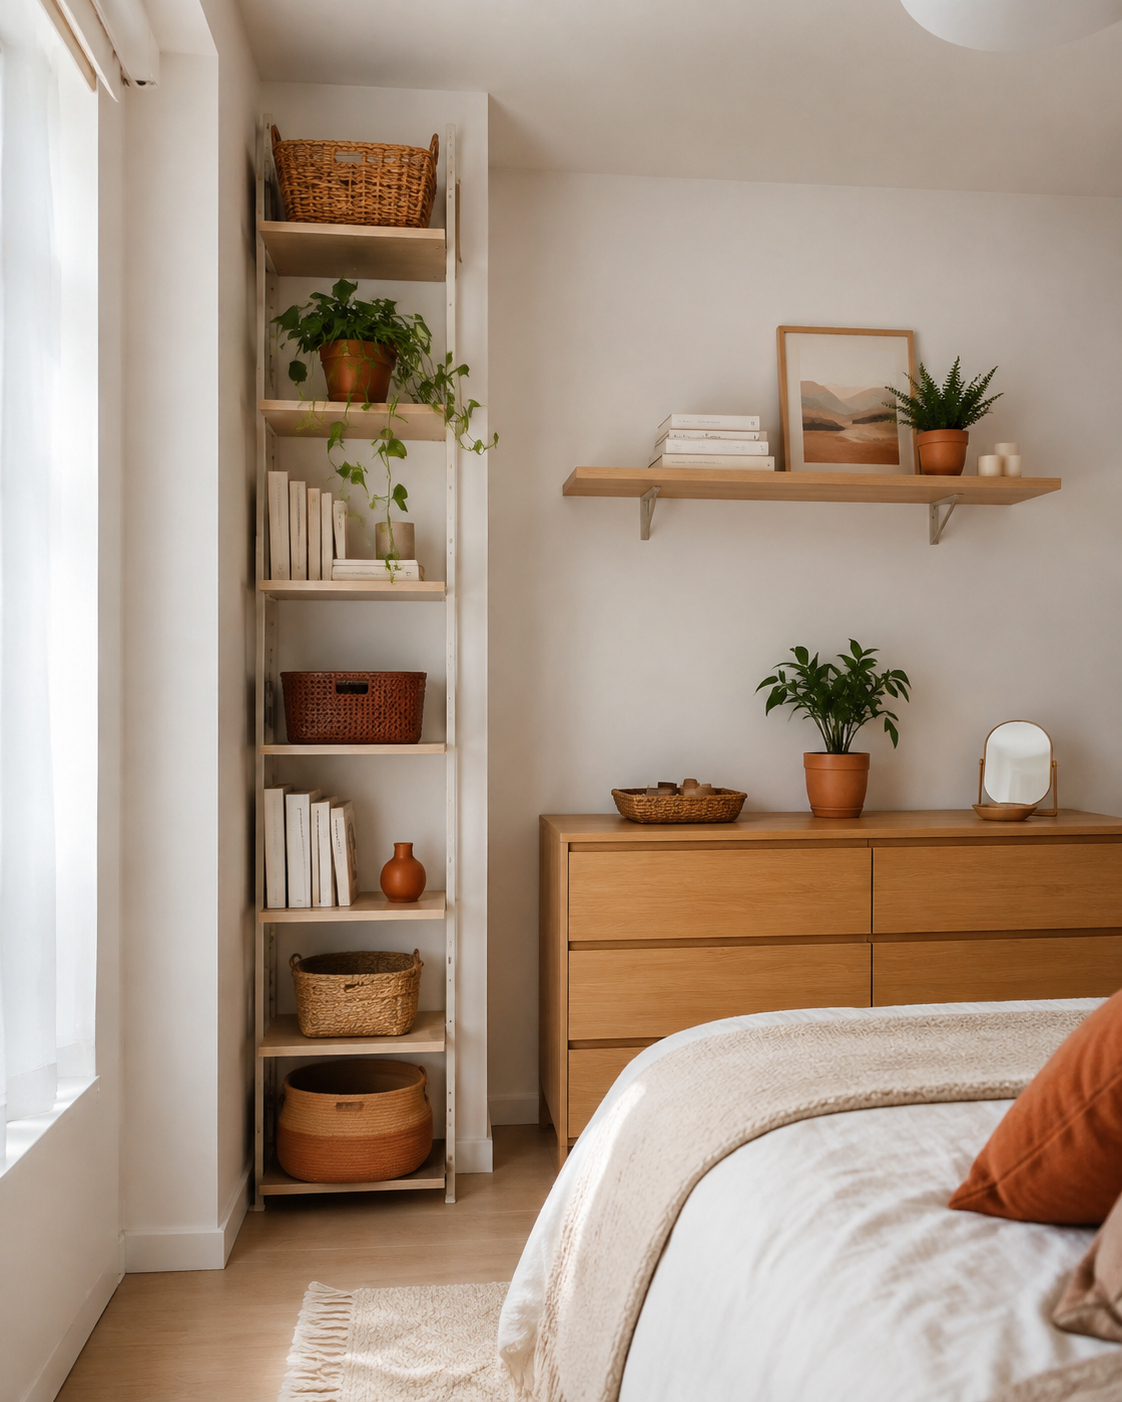
Shelves can move books, small baskets, and display items off furniture surfaces. The best location is often above a dresser or desk, where the wall is already outside the main walking path. Keep the arrangement simple; leaving some open space makes items easier to find and the room less visually busy.
Before adding a shelf, measure the available width and depth and identify the wall type. Follow the hardware manufacturer’s mounting and load guidance. If you rent, confirm what your lease permits and favor reversible solutions where appropriate.
For more layout ideas, explore Saveliq’s Small Spaces guide and Renter-Friendly ideas.
What to look for: Storage that suits the wall, the intended load, and the items you need to reach. Avoid deep shelves near head height or anywhere they could obstruct a door.
4. Position a mirror to improve light and sightlines
A well-placed mirror can reflect daylight and give the eye a longer view across the room. Test possible positions during the day. Reflecting a window or an uncluttered part of the room is usually more helpful than doubling the view of a crowded corner.
Measure the available wall or floor area and check door swings before choosing a size. A freestanding mirror offers flexibility, while any heavy mirror should be secured appropriately and kept out of the main walkway.
What to look for: A size and orientation that fit the intended spot, a stable or secure installation method, and a frame that does not add unnecessary visual weight.
5. Give multifunctional furniture one clear job
A bed with drawers, storage bench, ottoman, or compact desk can reduce the need for a separate cabinet—but only if the storage solves a specific problem. Decide what the piece will hold before bringing it into the room. A bench for spare bedding is useful; a bench with no defined purpose can become another clutter surface.
Measure the full footprint as well as the clearance needed to open drawers or lift a lid. Check the delivery route through doorways and around corners. If the piece must move regularly, consider how its weight and floor contact will affect everyday use.
What to look for: Storage capacity that matches a real need, easy access in the planned position, and dimensions that still leave furniture and wardrobe doors usable.
6. Use vertical space without making access awkward
Tall shelving, hooks, over-door storage, and narrow drawer units can add capacity while preserving floor space. Keep frequently used items between a comfortable reaching height and reserve higher storage for lighter, less-used belongings.
Measure ceiling height, usable wall width, and any clearance required above doors. Note baseboards, switches, and radiators that may prevent furniture from sitting flush. Secure tall units when required, and avoid placing heavy items where they are difficult to lift safely.
Find more practical systems in Saveliq’s Organization section.
What to look for: A narrow footprint, accessible shelves or drawers, and a stable design suited to the intended location and contents.
7. Keep the layout easy to use and reset
Good storage cannot compensate for a layout that is awkward to move through. Before relocating a heavy piece, mark its proposed footprint on the floor with removable tape. Walk through the room, open doors and drawers, and check access to outlets and windows.
Once the layout works, make it easy to maintain. Give clothing, chargers, books, and laundry a specific home. A short weekly reset—clearing the floor, returning clothes, and tidying the bedside surface—prevents small piles from taking over the room.
A simple order for improving a small bedroom
- Measure the room and record fixed obstacles.
- Choose the one clutter or layout problem causing the most frustration.
- Use hidden and vertical space before adding another large piece.
- Test furniture footprints and access before buying or moving anything.
- Keep only changes that make the room easier to use every day.
A small bedroom does not need to be empty to feel comfortable. When furniture fits, storage is accessible, and the walking path stays clear, the room becomes easier to use and calmer to return to. Learn more about Saveliq’s practical approach on About Saveliq, or continue with the related guides above.
Keep making room.
Found your main layout issue? Choose the next step that solves it.